
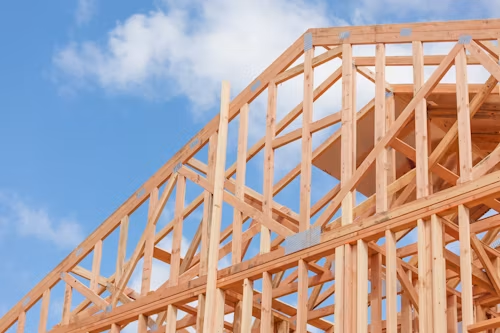
Custom timber buildings in Colorado go well beyond the classic cabin or barn. From event venues to ranch headquarters to backyard pavilions, timber framing gives homeowners and property owners a durable, good-looking way to build for Colorado’s mountains, plains, and everything in between. Modern timber construction also holds up better than most people expect against heavy snow, high wind, and the wide temperature swings that come with living at elevation, which is part of why it keeps showing up in so many different types of projects across the state.
Here are 11 ways Coloradans are putting custom timber to work.
1. Event Barns for Weddings and Gatherings
Exposed beams and vaulted ceilings turn a timber barn into a year-round venue that feels elegant without losing its rustic charm. A well-designed event barn can host weddings, receptions, corporate retreats, and community gatherings under the same roof, and the open floor plan makes it easy to reconfigure the space for different event sizes throughout the year. For property owners, that flexibility often turns into a steady revenue stream, since the same building can book weekend weddings in the summer and holiday parties in the winter without any major changes to the structure itself.
2. Ranch Headquarters That Do It All
A modern ranch often needs more than a simple pole barn for equipment storage. A custom timber headquarters can combine equipment bays, office space, workshops, and even living quarters under one roof, and the open-span design that timber framing allows makes it much easier to fit tractors, trailers, and livestock equipment without a maze of support columns getting in the way. Building everything into a single structure also cuts down on the number of separate buildings a ranch has to maintain, which can save real money on upkeep over the long run.
3. Backyard and Community Pavilions
Coloradans spend a lot of time outdoors, and a timber pavilion gives that lifestyle a covered home base that works through every season. These structures are built to carry real snow loads and stand up to mountain weather, which makes them a solid fit for backyard kitchens, brewery patios, golf courses, and public parks alike. A well-built pavilion extends the outdoor season on both ends, letting families and businesses use the space comfortably in early spring and late fall instead of just during the peak summer months.
4. Custom Horse Barns
Prefabricated barns rarely fit the way a working horse property operates day to day. A custom timber horse barn can be laid out around oversized stalls, wash bays, tack rooms, and dedicated grooming areas, and heavy timber framing naturally allows for wider open interiors with far fewer support columns than a conventional build. That extra clearance makes daily chores like moving horses, hauling hay, and cleaning stalls noticeably easier, and it gives owners room to add veterinary space or extra hay storage down the road without having to redesign the whole barn.
5. Timber Entryways and Porches
Not every project needs a full timber-framed structure to get the look and feel of heavy timber construction. Many homeowners add a covered entryway, porte-cochère, or timber-framed porch to create a dramatic first impression while keeping the rest of the home built with conventional methods. Trusses, pergolas, and exposed beams remain popular accents throughout Colorado because they tie a home into the state’s mountain architecture without the cost of framing an entire house in timber, making this one of the more budget-friendly ways to bring the style home.
6. Brewery, Winery, and Distillery Tasting Rooms
Colorado’s craft beverage industry leans heavily on atmosphere, and timber buildings deliver exactly that kind of warm, inviting space. Open interiors give breweries and distilleries room for seating, retail displays, and event space, while exposed timber framing lets visitors see straight through to the production area without feeling like they’re standing in a factory. That combination of function and character helps taprooms build a strong local identity, which matters in a state where craft beverage competition has gotten fierce over the past decade.
7. Park Shelters and Trailhead Buildings
Timber holds up well in high-traffic outdoor spaces, which is why municipalities across Colorado keep choosing it for park shelters, picnic pavilions, and trailhead kiosks. These structures need to survive heavy foot traffic, sun exposure, and heavy snow with very little ongoing maintenance, and timber framing checks all three boxes while still blending naturally into a mountain or foothill setting. A trailhead shelter built from heavy timber also tends to age gracefully, developing a weathered look over time instead of showing wear the way metal or vinyl structures often do.
8. Detached Garages and Workshops
A timber garage can be a lot more than a place to park a car. Many homeowners now build in a workshop, home gym, hobby space, or even a small loft apartment above the main garage bay, and the exposed timber framing gives the whole structure a premium look that’s difficult to replicate with conventional construction. This kind of build is especially popular among car collectors and hobbyists who want a dedicated space that still looks intentional and finished rather than purely utilitarian.
9. Resort Lodges and Guest Cabins
Colorado’s tourism industry depends heavily on giving visitors a memorable place to stay, and timber lodges and cabins deliver the rustic character guests expect while still offering modern comforts inside. Exposed structural timbers continue to define mountain architecture across many of the state’s resort communities, and a lodge built this way tends to photograph well and stand out in a crowded lodging market. Whether the project is a single guest cabin or a full multi-building lodge complex, timber construction gives owners a consistent design language to build around.
10. Agricultural and Farm Buildings
Timber construction still fits comfortably on Colorado’s working farms and ranches, and it does more than just look the part. Builders today use it for hay storage, livestock shelters, equipment buildings, and farm stands that sell produce or products directly to customers, and the open-span framing makes it easy to adapt a building’s interior layout as an operation grows or changes. Combining traditional timber craftsmanship with modern engineering gives these buildings the durability and structural strength a working farm needs, not just the appearance of one.
11. Fire-Resistant Building in the Mountains
Heavy timber holds up better in a fire than most people expect, since large timbers char slowly on the outside while keeping their structural strength underneath for much longer than lighter framing materials. That behavior has made timber a real consideration for homes and outbuildings built near forested areas, where wildfire risk is a genuine, ongoing concern rather than a rare event. Pairing heavy timber construction with defensible-space landscaping, meaning cleared vegetation and fire-resistant plantings around the structure, gives property owners a meaningfully better shot at protecting a building if a wildfire does move through the area.
Why Timber Keeps Growing in Popularity
Timber buildings offer more flexibility than most people realize, and Colorado’s mix of mountains, plains, and four-season weather makes that flexibility especially useful. Whether the goal is a wedding venue, a ranch building, or a backyard pavilion, timber frame construction combines strength, style, and staying power in a way few other materials can match, and modern engineering techniques mean these buildings can be tailored to nearly any site, budget, or use case a Colorado property owner has in mind.


